


 English
 Spanish
 French
 German
 Italian
 Chinese (Simplified)
 Japanese
 Korean
 Arabic
 Portuguese



 Send Inquiry
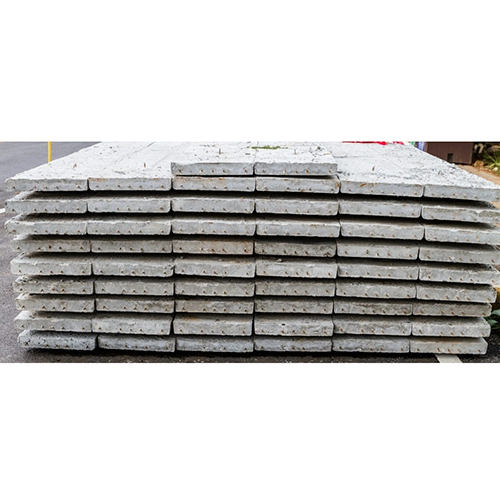
Modular Precast Wall Panel
Modular Precast Wall Panel Specification
- Material
- Reinforced Concrete
- Height
- Upto 3000 mm
- Feature
- High Strength, Quick Installation, Durable, Fire Resistant
- Material Grade
- M30 Grade Concrete
- Usage & Applications
- External and Internal Walls, Partition Walls, Industrial & Residential Buildings
- Shape
- Rectangular
- Surface
- Smooth, Ready-to-Paint
- Dimension (L*W*H)
- 2400 mm x 600 mm x 120 mm
- Weight
- Approx. 80-100 kg/m2
- Thickness
- 100 mm to 150 mm
- Product Type
- Modular Precast Wall Panel
- Sound Insulation
- Excellent Acoustic Barrier
- Fire Rating
- 2 to 4 hours
- Joint Treatment
- Sealed with Mortar or Sealant
- Thermal Conductivity
- Low, Energy Efficient
- Customization
- Available as per Project Requirement
- Fixing Method
- Tongue and Groove Edges with Lifting Hooks
- Water Absorption
- Less than 5%
- Compressive Strength
- Above 30 MPa
- Finish
- Can be painted/plastered directly
Modular Precast Wall Panel Trade Information
- Minimum Order Quantity
- 100 Square Feet
- Payment Terms
- Cash in Advance (CID)
- Supply Ability
- 5000 Per Month
- Delivery Time
- 2-10 Days
- Main Domestic Market
- All India
About Modular Precast Wall Panel
Versatile Application and Advanced Features
These modular precast wall panels are designed for both external and internal applications, serving as partition walls in industrial and residential constructions. The smooth, ready-to-paint surface allows for easy finishing, while the tongue and groove edges ensure seamless installation. High strength, durability, and fire resistance deliver optimum performance across diverse projects. The system accommodates heights up to 3000 mm and thicknesses between 100 mm and 150 mm, making it highly adaptable to complex structural needs.
FOB Port, Certification, and Payment Terms
Panels are supplied FOB at major Indian ports, streamlining the outlay for international buyers. Our products are manufactured adhering to stringent certifications, ensuring a world-class standard. For ease of expenditure, we support flexible payment terms for our clients-contact us for an estimate tailored to your project. Quality assurance and reliable delivery make us a trusted manufacturer, supplier, and service provider across India and abroad.
FAQ's of Modular Precast Wall Panel:
Q: How are the modular precast wall panels installed on site?
A: The panels utilize a tongue and groove edge system with lifting hooks for precise alignment and efficient installation. Joints are sealed using mortar or appropriate sealant, ensuring structural integrity and a seamless finish.Q: What are the main benefits of choosing these wall panels for construction projects?
A: Key advantages include rapid installation, high compressive strength, excellent acoustic insulation, superior fire resistance, low water absorption, and immediate cost savings through reduced labor and construction time.Q: When can customization options be availed for these panels?
A: Customization is available at the time of order placement. You can specify dimensions, finishes, and any additional project requirements to ensure the panels suit your specific application.Q: Where can these precast wall panels be applied?
A: They are ideal for internal and external walls, partition walls, and can be used in both residential and industrial buildings, offering flexibility for a variety of construction needs.Q: What certifications do the modular precast wall panels hold?
A: Our panels are produced according to recognized standards and certifications, ensuring world-class quality, performance, and safety for every build.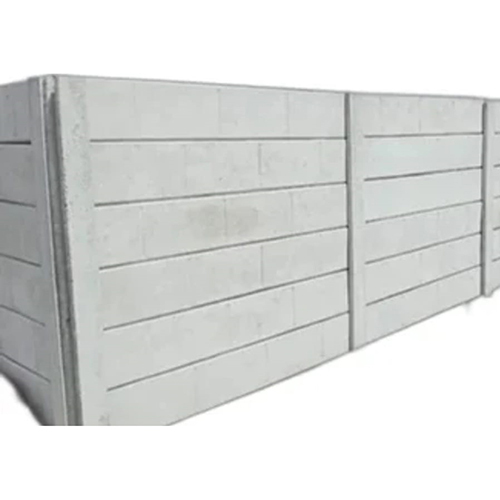

Price:
- 50
- 100
- 200
- 250
- 500
- 1000+

More Products in Precast Products Category
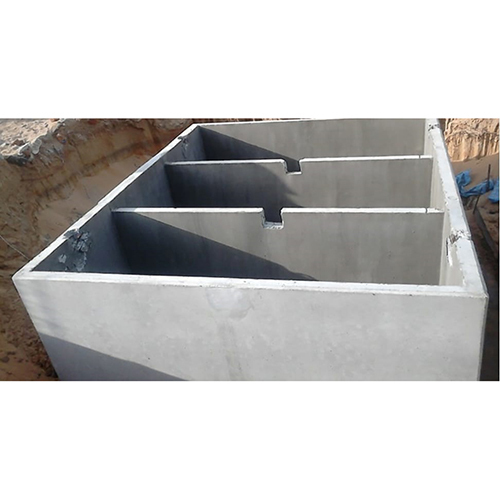
Leakproof Precast Septic Tank
Minimum Order Quantity : 10
Dimension (L*W*H) : 2500 mm x 1200 mm x 1200 mm
Weight : Approx. 1800 kg
Thickness : 100 mm
Product Type : Leakproof Precast Septic Tank
Height : 1200 mm
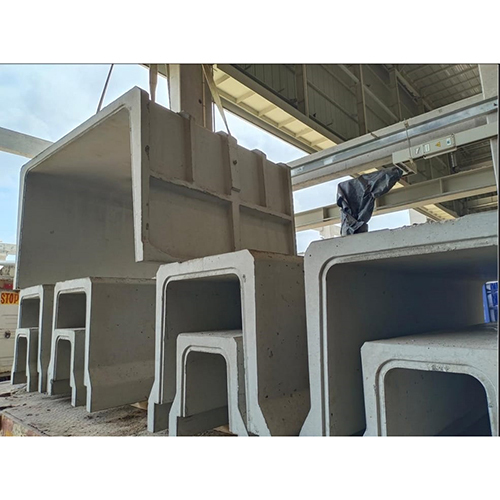
U Drains Concrete Precast System
Minimum Order Quantity : 100 Kilograms
Dimension (L*W*H) : Customizable (commonly 600mm x 600mm x 1000mm and other sizes available)
Weight : Varies as per size and design (Approx. 250800 kg/unit)
Thickness : Wall thickness from 50mm to 150mm depending on design
Product Type : U Drains Concrete Precast System
Height : Standard heights from 300mm up to 1200mm
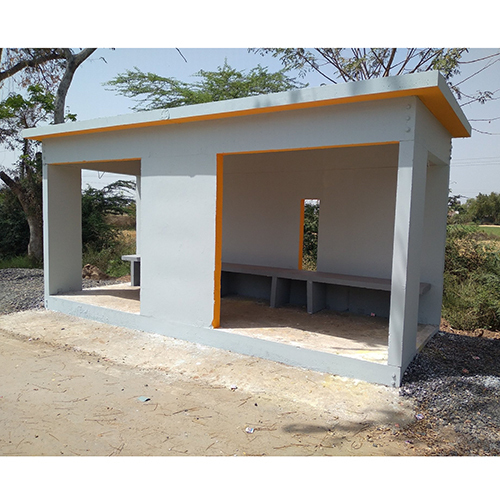
Concrete Precast Bus Stop
Minimum Order Quantity : 10
Dimension (L*W*H) : 4000 mm x 1500 mm x 2500 mm
Weight : Approx. 3200 kg
Thickness : 120 mm (roof/wall panel)
Product Type : Concrete Precast Bus Stop Shelter
Height : 2500 mm
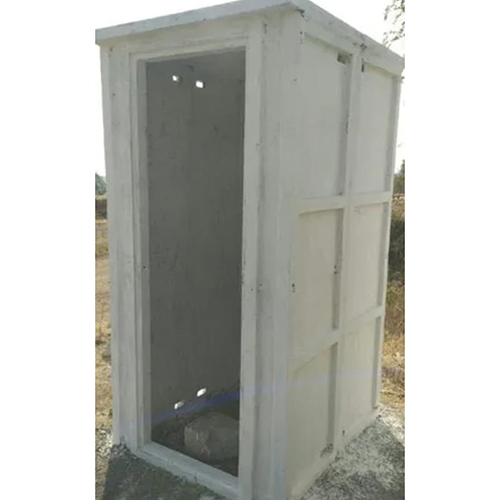
Portable Precast Toilet Blocks
Minimum Order Quantity : 100 Kilograms
Dimension (L*W*H) : Approximately 4 ft x 4 ft x 8 ft
Weight : Approx. 12001500 kg (varies by configuration)
Thickness : Wall thickness 75100 mm
Product Type : Portable Precast Toilet Blocks
Height : 8 ft



Contact Details
GST : 06AABCI7548H1ZG
 Send Inquiry
 |
Icon Sleeper Track Pvt. Ltd.
All Rights Reserved.(Terms of Use) Developed and Managed by Infocom Network Private Limited. |
